The Creo Journal
Design thinking, industry insight,
and creative process.
Published by Creo Design Services, Los Angeles.
Preconstruction & Permits
Getting aligned before construction starts — pricing, permits, and the meetings that prevent rework.
September 26, 2026
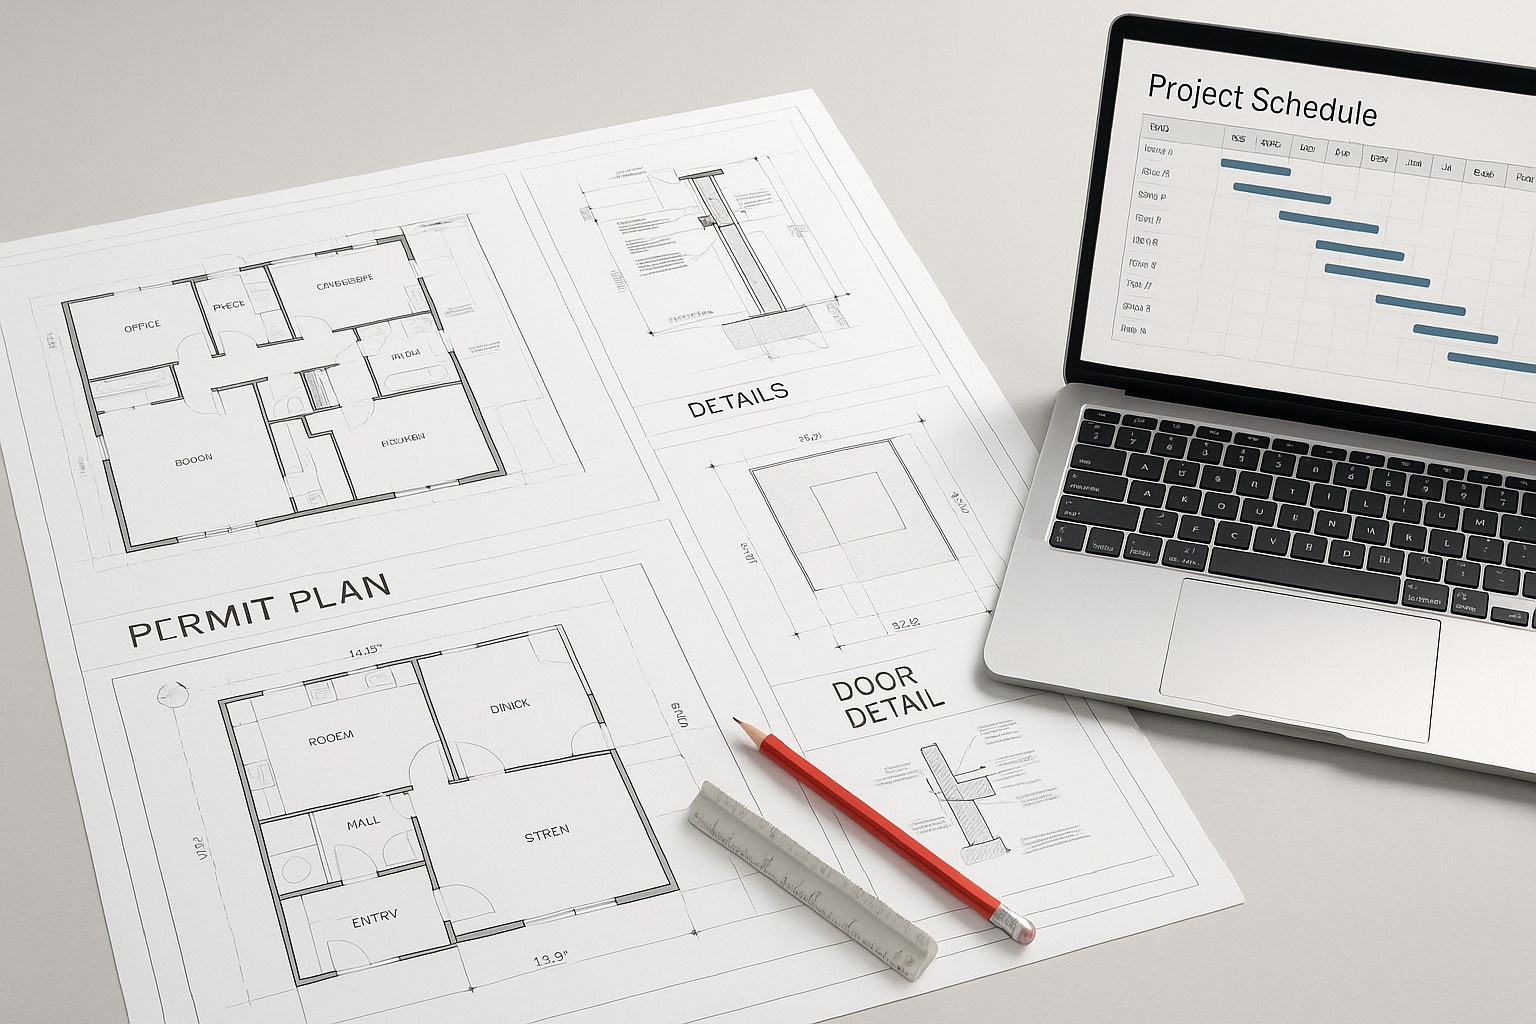
Productizing Permit Sets and Construction Administration for Small California GCs
Small contractors don't skip design support because they don't need it — they skip it because buying it feels like signing a blank check. Fixed-fee permit-set and construction-administration packages with clear boundaries turn design support into something a GC can approve in one conversation.
Read More
September 26, 2026
The 30-Minute Preconstruction Alignment Meeting That Prevents Weeks of Back-and-Forth
Most preconstruction friction comes from questions nobody asked before work started. A 30-minute standing alignment meeting with the designer, contractor, and production support surfaces scope gaps, assumptions, and open questions while they are still cheap to fix.
Read More
April 29, 2026
California Permit Set Pitfalls for Interior Scope
Interior permit sets fail review for predictable reasons. Here is where the mismatches usually appear and how to catch them before submission.
Read More
April 25, 2026
Issue-for-Pricing Ready: A Checklist Before Contractors Quote Your Remodel Set
Pricing churn usually starts before the first number is written. Here is what design teams should freeze, flag, or clearly assume before a remodel set goes out for contractor pricing.
Read More
April 25, 2026
The As-Built Sprint Most California Remodels Need Before Design Development Locks
Most remodel surprises are not surprises at all. They are conditions that were always there, just never verified. A focused as-built sprint before design development closes can prevent the redraws, RFIs, and schedule hits that follow when field conditions do not match the background.
Read More
April 25, 2026
The 24-Hour Decision Log for Designers, PMs, and Builders
Decisions made in meetings and site visits disappear fast. A same-day log with four simple fields can stop your team from relitigating settled questions and keep drawings, procurement, and schedules moving in the right direction.
Read MoreDrawings & Documentation
Drawing standards, documentation quality, and the packages that protect your margin.

October 14, 2026
Record Drawings vs. As-Builts: A Lean Closeout Standard for Small Teams
As-builts are the contractor's field record of what changed; record drawings are the clean, compiled set the designer issues from them. Keeping the two separate — and marking changes as they happen — gives small teams a closeout the owner can actually use.
Read More
October 7, 2026
Phased FF&E Submittals Without the Chaos
One giant FF&E package is not cleaner — it is just later for everything. Phasing submittals by install sequence and lead time, with each phase reviewed as one coordinated package, keeps procurement on the schedule's side instead of against it.
Read More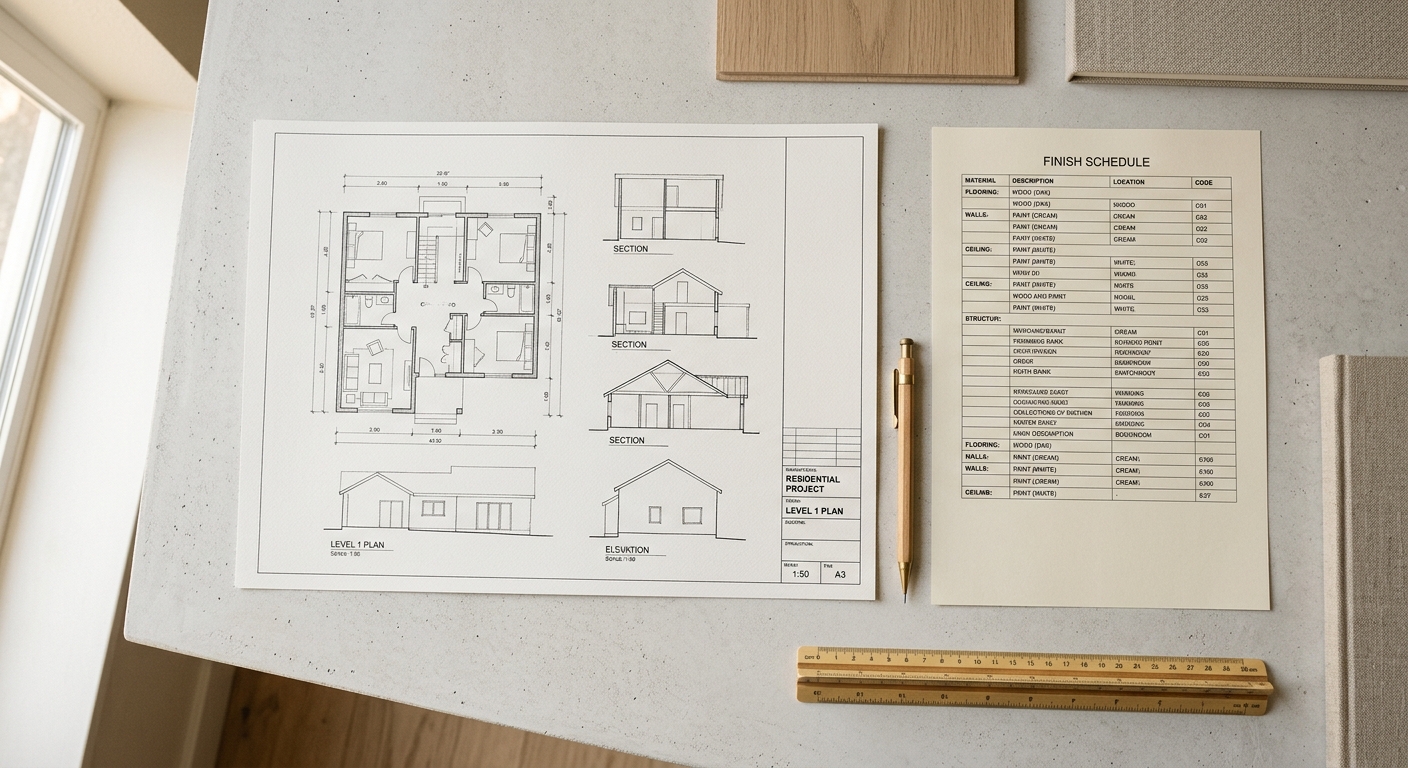
July 22, 2026
Documentation Quality Is a Margin Decision, Not a Back-Office Cost
Most contractors and design firms treat documentation as overhead. The firms that protect their margins treat it as a production decision made before pricing, not after rework. Here is what that looks like in practice.
Read More
July 1, 2026
Where AI Fits in FF&E Documentation (and Where It Does Not)
AI can help with the organizational layer of FF&E work: normalizing cut sheets, drafting schedule rows, and flagging gaps. It should not own product accuracy, lead times, or substitution decisions. Here is a practical way to think about the split—and where errors tend to surface when the review step gets skipped.
Read More
May 20, 2026
The Builder-Friendly Design Intent Package for Fast Remodel Jobs
Most remodel jobs do not need a full BIM workflow. They need a clear, compact package that tells the builder what matters, what is decided, and what still needs a field call. Here is what that package should include.
Read More
April 28, 2026
The Drawing Gaps That Keep Generating RFIs on Remodel Projects
Certain missing details, conflicting notes, and undefined conditions show up repeatedly in remodel drawing sets and turn into avoidable RFIs. Here is where to look before the set goes to the field.
Read More
April 28, 2026
AutoCAD Handoff Standards That Save Outside Drafters Cleanup Time
When multiple firms touch the same DWG files, inconsistent naming, broken xrefs, and undocumented layers force outside drafters to spend hours cleaning up before real work can start. A lean handoff standard fixes most of that without requiring a full CAD manual.
Read More
April 27, 2026
What Actually Belongs in an FF&E Schedule If You Want Fewer Wrong Orders
Most FF&E schedules look complete but are missing the specific data that procurement, receiving, and installation teams need. Here are the columns and quality checks that prevent wrong orders.
Read More
April 27, 2026
Drawings vs. Specs: A Pre-Issue Coordination Review
Conflicts between plan notes, schedules, and written specs become cost in the field. Here is a practical pre-issue review method to catch contradictions before bidders do.
Read More
April 27, 2026
Who Owns the Dimensions: A Cabinet Shop Drawing Responsibility Matrix for Remodelers
Cabinet rework is one of the most expensive avoidable mistakes in a remodel. It usually starts with a simple question no one answered clearly: who owns which dimensions, and when? A responsibility matrix can reduce that risk before fabrication begins.
Read More
September 17, 2025
Streamlining Your Drawing Standards: Layering Tips for Cohesive Sets
Inconsistent layer names and colors can turn coordination into chaos. Clear drawing standards transform how your team works together.
Read MoreAI & Technology
Where AI genuinely helps design work — and where human judgment stays in charge.

June 24, 2026
How Small Design Firms Can Build a Searchable Project Memory
Teams lose hours hunting through specs, RFIs, and selection logs for decisions made months ago. A searchable project memory can help, but the organizational structure has to come first. Here is what that looks like in practice, and where AI retrieval actually fits.
Read More
June 17, 2026
Why Meeting Action Logs Fail — and How AI Can Fix the First Pass
Most coordination meetings produce notes that no one fully trusts. AI can turn a recording or rough notes into a structured action log quickly — but the first pass still needs a human to verify owners, due dates, and drawing impacts before it goes out. Here is a workflow that makes that practical.
Read More
June 10, 2026
Before You Paste That Floor Plan Into ChatGPT: A Confidentiality Check for Small Design Firms
Most small design firms have no internal rule about what can be uploaded to public AI tools. Client floor plans, project briefs, and vendor quotes may carry confidentiality obligations you agreed to without thinking much about it. Here is a practical decision framework before the problem finds you.
Read More
June 3, 2026
Five AI Outputs That Should Never Leave the Office Without a Human Check
AI tools produce confident-looking outputs that can be wrong in ways that cost real money. The risk is not that AI is unreliable in general. The risk is that certain output types look finished when they are not, and busy teams skip the review step. Here is a practical framework for knowing which outputs are safe, which need a qualified check, and which should never go to a client or contractor without full verification.
Read More
September 20, 2025
AI-Powered Project Management: Will Bots Handle Deadlines?
AI is making strides in project management, but understanding its strengths and limitations is essential before handing over control.
Read More
September 15, 2025
AI Concierge: Personalizing Hospitality Interiors Without Losing the Human Touch
Hotels are embracing AI to deliver personalized experiences. Thoughtful design ensures technology complements rather than replaces human hospitality.
Read More
September 4, 2025
Prompt Engineering for Designers: Write Smarter Prompts, Get Better Designs
The quality of AI output depends on the quality of your prompts. A well-crafted prompt is a designer's most underused tool.
Read More
August 3, 2025
AI Mood Boards: Faster Concepting Without Losing Your Signature Style
AI can make the mood board process faster without sacrificing originality. The tool handles volume, your eye handles the vision.
Read More
July 31, 2025
ChatGPT Prompts for Faster Concept Boards
Quick-start prompts to speed up mood boards, narratives, and early concept work, without giving up your voice.
Read MoreProcess & Collaboration
Working with drafters, trades, and partners without the back-and-forth.

September 30, 2026
Revision Freeze Windows for Fast-Moving Remodel Projects
Every unplanned mid-cycle revision can knock your drawings off schedule. A simple freeze-window system batches plan updates, client comments, and issued revisions into predictable cycles so production keeps moving and only truly urgent changes break the freeze.
Read More
July 8, 2026
When to Outsource Drafting Instead of Hiring
The wrong staffing decision is expensive to unwind. A practical decision framework for boutique studios and solo designers weighing a full-time drafter hire against outsourced production support.
Read More
May 27, 2026
Submittal Reviews for Interior Scope: A Practical Review Sequence for Designers
Slow or vague submittal responses stall procurement and create rework. A consistent review sequence for product data, shop drawings, samples, and substitutions helps designers respond clearly, protect design intent, and keep projects moving without overreviewing.
Read More
May 13, 2026
Late Finish Selections: A Triage Playbook for Keeping the Job Moving
Not every late finish decision deserves a full stop. A simple triage framework helps remodelers and contractors separate hard blockers from decisions that can move forward with a documented placeholder.
Read More
May 7, 2026
Closing the 'Or Approved Equal' Trap Before It Becomes an RFI
The phrase 'or approved equal' is in almost every spec. The problem is it rarely says what equal actually means. Here is how to write substitution criteria that hold up in the field.
Read More
April 25, 2026
Sequence Finish Decisions by Trade Dependency, Not Visual Preference Order
Late selections disrupt schedules not because designers are slow, but because the decision calendar is built around design logic instead of construction logic. Here is how to sort finish and fixture decisions by who needs them first.
Read More
September 2, 2025
Outsourcing Control: Managing Remote Drafting Without Losing Quality
Delegating drafting work requires trust and oversight. Clear standards and structured communication make the difference.
Read MoreBusiness & Growth
Running a design business — margin, capacity, and visibility.

July 15, 2026
The Hidden Margin Leak in Small Design Firms: Unscoped Coordination Time
Fixed-fee projects can look profitable on paper and feel unprofitable in practice. The gap is usually coordination work nobody tracked. Here is how to find it and decide what to do about it.
Read More
September 9, 2025
Storytelling on Social Media: Growing Your Design Brand
It is not enough to post pretty pictures. Storytelling is what sets you apart and builds genuine connection with your audience.
Read More
August 5, 2025
Quiet Luxury and Multifunctional Spaces: Hospitality Trends Designers Should Know
Quiet luxury, fluid multifunctional spaces, and integrated wellness features are reshaping what guests expect from hospitality design.
Read More
July 31, 2025
Scale Without Hiring: Process and Template Tuning
Small changes to your templates and workflows can unlock big capacity, without growing your team.
Read More